To choose linear lighting for a commercial project, first define what the light must do, then check whether the proposed configuration can fit, perform and remain accessible in the building. Compare complete configurations against the same project brief. A profile width, a wattage per metre or a photograph is not enough to select a luminaire.
The useful outcome is a shortlist with clear conditions: which options meet the brief, which need evidence, and which cannot be coordinated. This guide is for architects, specifiers, engineers and project buyers working towards that decision.
For a real commercial project, the luminaire must work with the ceiling construction, mounting height, lighting target, optical requirements, controls, electrical layout, architectural dimensions and installation sequence. For continuous runs or custom shapes, module lengths, joints, corners, drivers and tolerances also need to be coordinated before production.
Define the Job of the Light Before Choosing a Product
Start with the surface, activity or architectural element that needs light. A line above desks, a line beside a wall and a luminous feature in an entrance may share a similar housing while answering different questions.
Record the room use, occupied areas, ceiling height, principal viewing positions and the surfaces that matter. State the design criteria supplied by the lighting designer. If those criteria are still being developed, mark them as open rather than filling the gap with a standard product output.
Separate the visual role from the supply boundary
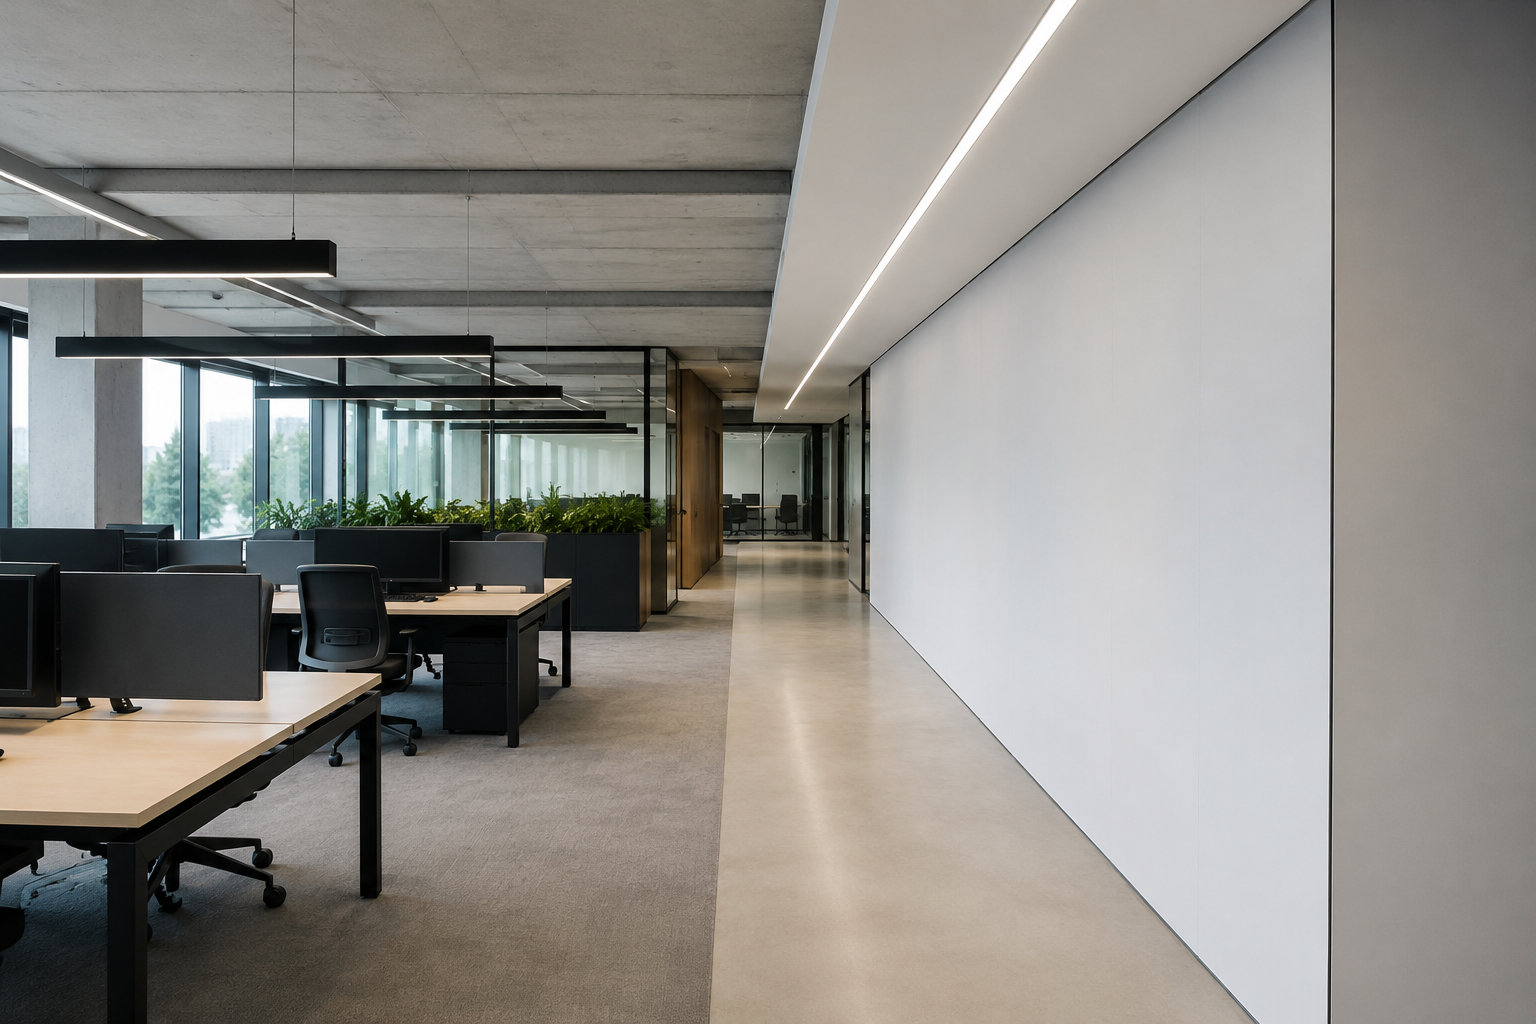
Decide whether the line should recede into the ceiling, read as a suspended object or emphasize an edge. That choice belongs in the architectural brief before it becomes a mounting code. The architectural linear lighting guide develops the relationship between the light, the room and the views people will have.
Then establish what is being purchased. An aluminium profile and diffuser kit, a light engine with a remote driver, and a complete luminaire are different supply scopes. Ask which components, mounting parts and supporting documents are included, and who is responsible for the final assembled system. A low component price does not describe the cost or performance of a complete installation.
Eliminate Configurations That Cannot Fit or Be Serviced
A technically attractive product can leave the shortlist early if its building interface cannot be resolved. Use a plan and section to check the proposed housing, visible aperture, fixings, power entry and driver access together.
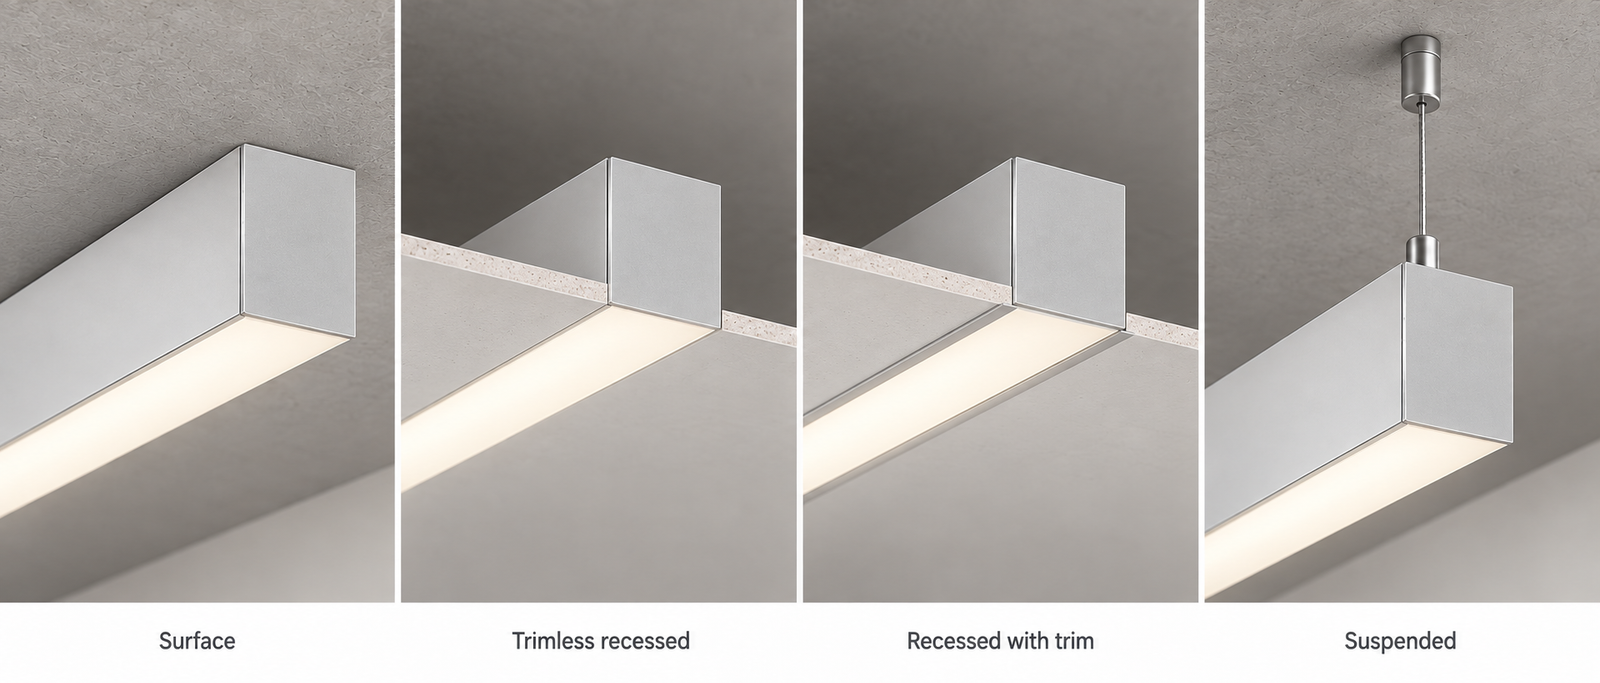
These views compare external installation types. Use the selected model’s detail for actual openings, fixings and service access.
| Mounting approach | Check before shortlisting | Evidence to request |
|---|---|---|
| Trimless recessed | Ceiling construction, finished surface alignment, actual opening, insertion space and later removal | Section and mounting detail for the selected trimless interface |
| Recessed with trim | Ceiling construction, trim overlap, actual opening, insertion space and later removal | Section and mounting detail for the selected trimmed interface |
| Suspended | Visible drop, support locations, canopy/feed arrangement and accessible driver location | Mounting arrangement, relevant weights and support requirements |
| Surface mounted | Substrate, fixing access, cable entry and the space needed to open or remove the unit | Installation detail and service-access method |
Housing width, luminous aperture and ceiling opening are separate dimensions. A product described by a nominal width still needs the applicable interface detail. For an Armstrong ceiling, use the TECHZONE coordination guide to identify the ceiling-specific information.
A continuous line shown on an architectural drawing is not necessarily manufactured as one physical luminaire.
A continuous line can use separate housing sections and a different diffuser arrangement. The supplied detail should show where each component divides and how the interfaces meet.
Compare Light Output in the Project, Not Just on the Datasheet
Wattage describes power consumption. It does not establish where the light goes or how the room will appear. Use the delivered-light information and photometry for the proposed length, output and optic, with the mounting and room assumptions stated in the calculation.
Keep distribution and visible brightness in the same review
Ask what the optical arrangement is intended to illuminate and how the luminous surface will be seen. A broad luminous face, a recessed optical element and a directional lens can create different visual conditions. Their names alone do not establish glare performance or suitability for the room.
If a supplier gives a glare figure, request its evaluation conditions and the relevant photometric evidence. Do not use the figure as an unconditional promise across layouts. The UGR diffuser guide explains the boundary between an optical component and the result of the complete lighting arrangement.
Where the line itself is visible, also review luminous continuity from the expected viewing distance. If spotting is a concern, investigate the combination of source spacing, optical chamber and diffuser rather than treating a different cover as a guaranteed fix. See the LED hotspot guide for that narrower question.
Specify colour expectations without guessing the configuration
Record the required colour temperature, colour-rendering criteria and any project requirement for colour consistency. Ask which light-engine and optical configuration the supplied data represents. For adjacent runs or later replacement, record the selected option and relevant production information so that “the same family” does not become the only reference.
For a direct/indirect option, keep the upward and downward output selections visible. Review what each contributes in the project; do not assume the total lumen figure describes the light reaching the working area.
Match Power, Controls and Maintenance to the Installation
“Dimmable” leaves a coordination question open. Record the selected control method, driver identification, supply requirements and the interface expected by the controls team. Confirm additional devices and emergency provisions where the project requires them.
For remote drivers, agree a location that the installation team can reach after ceilings and finishes are complete. Request the manufacturer’s limits for the proposed driver-to-luminaire arrangement. Do not invent a general cable distance or circuit capacity from the appearance of the housing.
Maintenance belongs in the shortlist. Ask how the diffuser, light engine and driver are accessed; which parts are replaceable; and whether replacement involves disturbing the finished ceiling or a long adjoining run. An attractive installation detail is incomplete if nobody can explain how the relevant part will be reached later.
Environmental ratings, safety documentation and market requirements should be checked against the supplied configuration. Treat an unsupported family-level claim as an open item. The cutsheet checklist helps connect each selection to the document needed to verify it.
Build a Shortlist with Explicit Conditions
Use one comparison sheet for the candidates. Keep the project assumptions fixed so that a different optic, mounting arrangement or driver does not pass unnoticed as an equivalent option.
| Decision | Use it when | Next action |
|---|---|---|
| Suitable for further review | The required configuration and its interfaces are documented, and the project review supports its intended use | Carry the exact configuration into the next approval stage |
| Conditional | A significant item such as photometry, access, control compatibility or ceiling fit remains unresolved | Name the missing document, responsible party and decision needed |
| Unsuitable for this brief | A required physical or performance condition cannot be met within the agreed scope | Record the reason before considering an alternative |
For example, a recessed candidate with promising photometry remains conditional if its driver cannot be accessed in the proposed ceiling detail. Resolving that issue may mean a different arrangement, a revised architectural detail or a different candidate. The shortlist should expose that decision before procurement.
Discuss a profile and optical system for your product. Include the candidate series or section, mounting interface, intended optical arrangement, quantity and target market. State which parts you want Felix to quote and which parts your team will supply or integrate; if the platform is undecided, describe the constraints. The custom profile inquiry checklist helps organise any drawings and open questions.