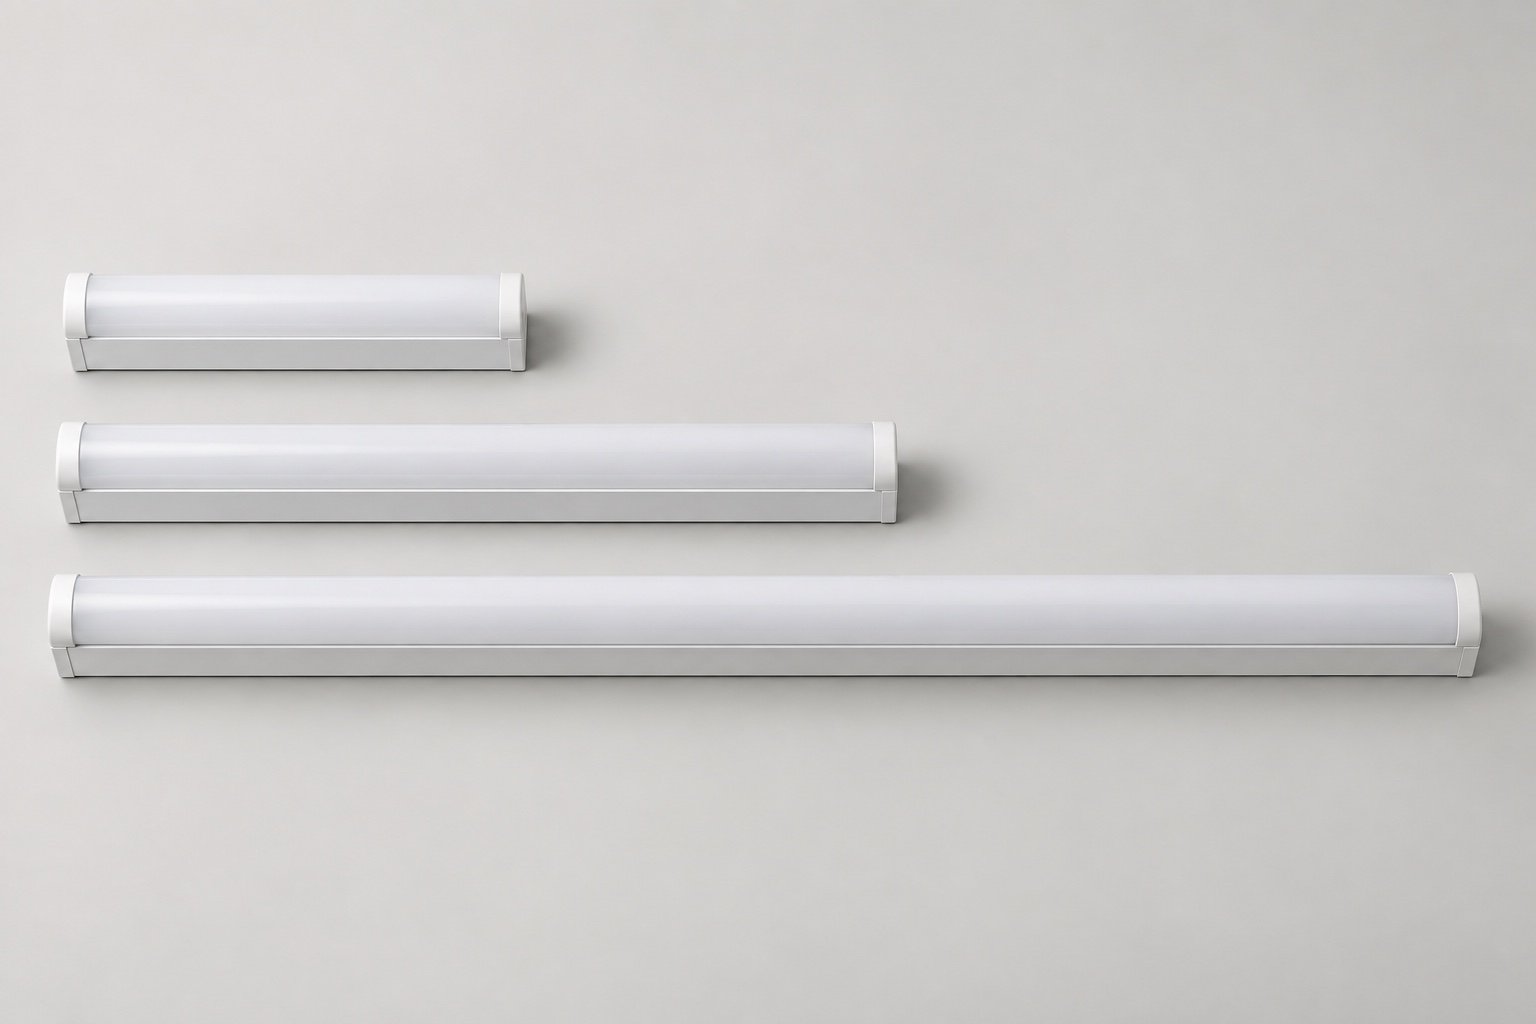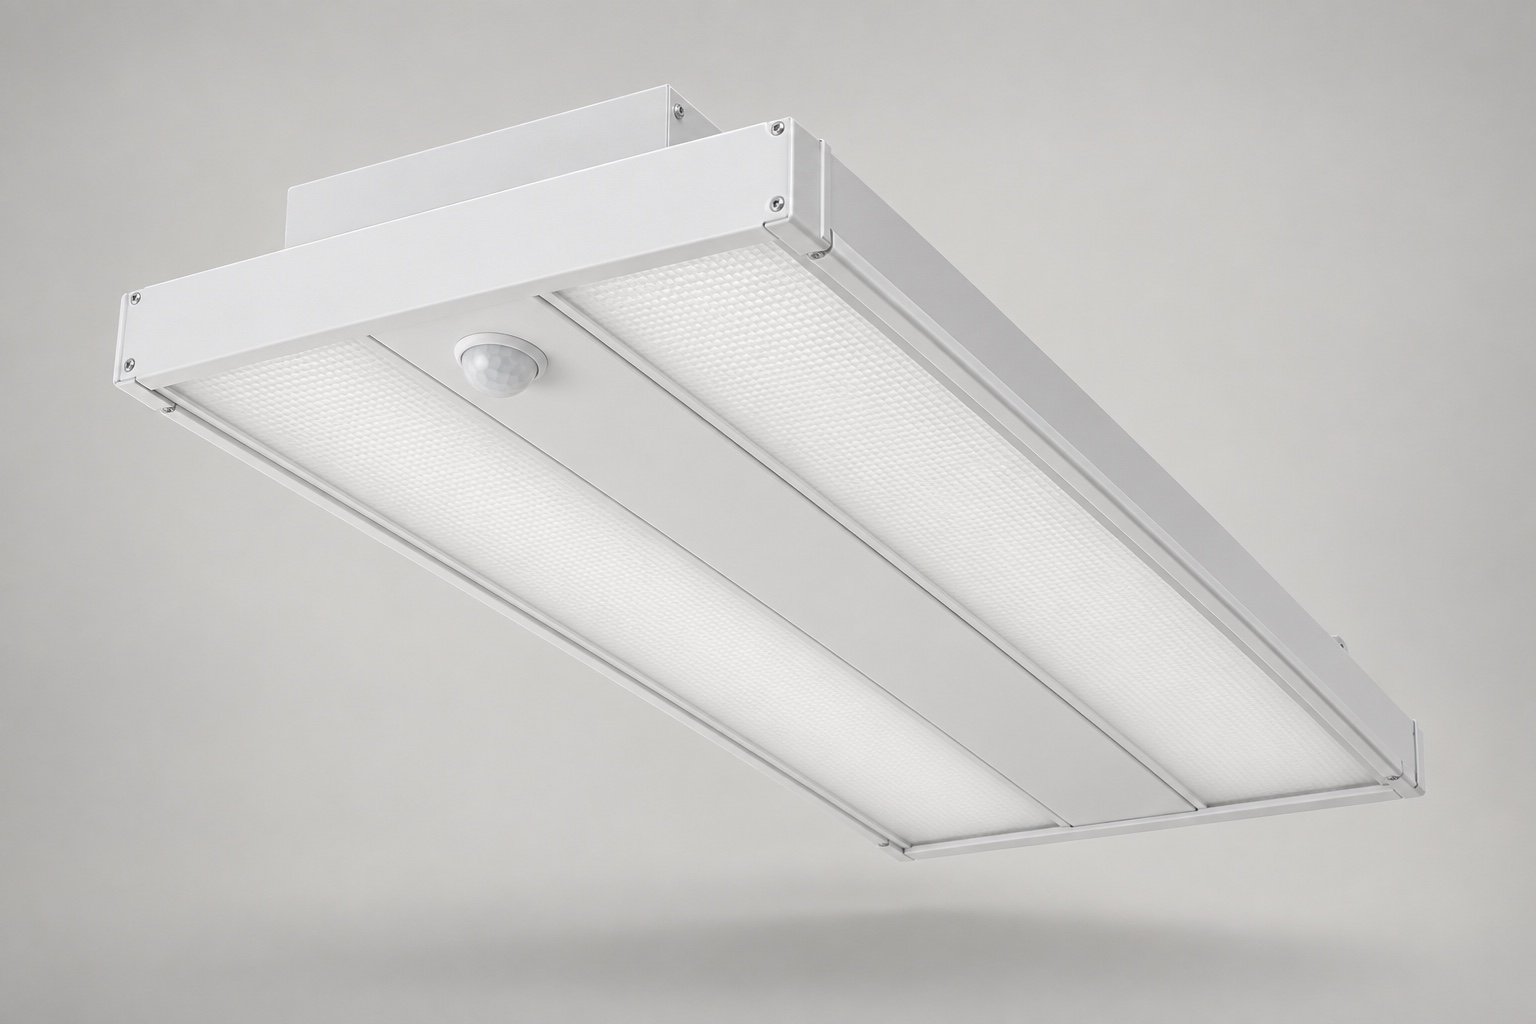
A suspended line can light a desk, brighten a ceiling, or do both. Those are different jobs, even when the fittings look similar from below. For an office with a useful reflective ceiling, direct/indirect linear lighting deserves consideration. Where the ceiling is dark, obstructed or too constrained for the proposed uplight distribution, direct-only lighting is often a more useful starting point for the comparison.
The final choice needs a room study. A label such as “up/down” does not tell you how bright the desks will be, how the ceiling will look, or whether the installation will be comfortable from a seated position. Start with what each light path is meant to achieve, then compare fittings against the same brief.
What changes when a linear luminaire sends light upward?
Direct lighting sends light from the luminaire toward the task or other intended surface. Indirect lighting first directs it onto a surface, commonly the ceiling, which reflects it into the room. A direct/indirect suspended luminaire combines these paths: the lower component serves the space below while the upper component uses the ceiling as part of the lighting scheme.
This changes the question you ask of the fitting. With a direct-only option, you are primarily examining the downward distribution and its relationship to the layout. With a combined option, you must also examine the ceiling as an illuminated surface. A fitting that looks right over a desk can still create an unwanted pattern overhead.
An advertised upper/lower output split describes emission from the luminaire. It is not the same as the split of illuminance measured on a desk: the two components take different paths, and the reflected component depends on the room. Treat the split as information for the comparison, rather than a recipe for office lighting.
Start with the ceiling, not an uplight percentage
Before shortlisting a combined fitting, examine the ceiling finish, the space above the proposed suspension line and anything that can interrupt the upward distribution. Reflectance and luminaire position matter because the ceiling is doing optical work, rather than simply hiding services.
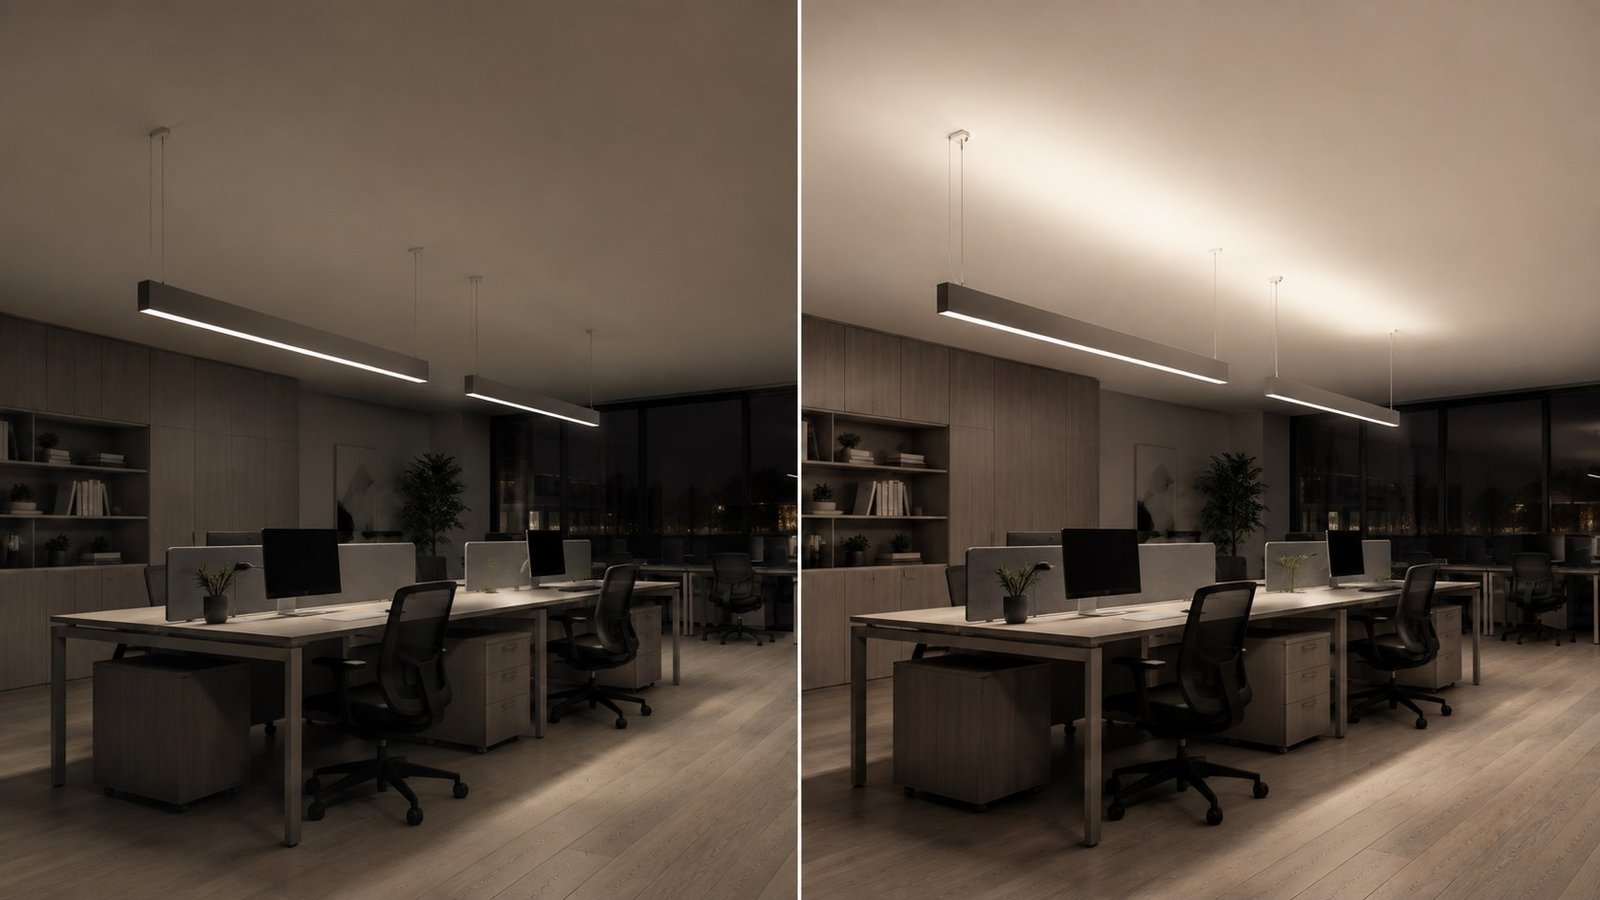
A light, continuous ceiling that can become part of the scheme
Consider a hypothetical open office with a pale, continuous ceiling and clear space above the pendants. The design brief may call for an illuminated ceiling as well as useful light at the desks. Here, the upper component has an identifiable purpose. It is worth comparing a direct/indirect option with a direct-only scheme that provides its surrounding light in another way.
The next decision is how the upper distribution meets that ceiling. Ask the designer to examine the pattern along and across the run, including ends and changes in spacing. A pleasing view of one fitting does not establish the effect of a complete row. Assess the proposed suspension position with the actual photometry; there is no single ceiling offset that this article can prescribe for every optic and room.
A dark or congested exposed ceiling
Now consider the same desk arrangement beneath dark-painted services, ducts and beams. The desired architectural character may depend on that ceiling remaining visually recessive. Before adding uplight, establish which surface it is meant to illuminate and whether obstructions will interrupt that intention.
A direct-only option is a reasonable starting candidate here, with other layers evaluated for the rest of the room. This is a design inference, not a rule against uplight in exposed ceilings. A selected beam, raft or reflective surface may still be worth illuminating. The important step is to name that target rather than assume that upward output will create a uniform luminous ceiling.
| Ceiling condition | Implication for the comparison | Next check |
|---|---|---|
| Light, continuous and visually important | Uplight has a plausible architectural role | Model the ceiling pattern and desk result together |
| Dark or interrupted by services | Useful reflection and the intended appearance need closer scrutiny | Identify the actual receiving surfaces and obstructions |
| Suspension height tightly constrained | The selected upper distribution may have little room to develop | Review the proposed optic and position in section |
| Ceiling lighting already provided by another layer | A second upward component may duplicate a task | Compare the complete scheme and its controls |
Compare the room result, not only luminaire lumens
Two options with similar total lumen output can distribute that light differently. Equal lumens therefore do not establish equal desk illuminance. The indirect path includes an extra reflection, so an output-only substitution leaves part of the comparison unanswered.
Set up both options with the same room dimensions, surface assumptions, furniture arrangement and project criteria. Compare what the designer needs to achieve at the task areas and on the surrounding surfaces. Record differences in quantity, placement and power for the complete proposed installation, instead of treating a single luminaire’s wattage as a scheme-level efficiency result.
Comfort needs its own check. Uplight does not remove the need to assess the downward luminous surface, viewing positions or reflections in the room. The public description of CIE 117-1995 identifies observer position and viewing direction as factors in UGR, and explains that tabular data uses standard conditions. An “up/down” label is consequently not a project glare result. The existing guide to what UGR diffuser plates can and cannot fix covers that distinction in more detail.
For a useful supplier comparison, identify the exact optical and output configuration behind each photometric file. If one offer names only a profile family while another identifies a complete tested luminaire, resolve that mismatch before treating the files as comparable. The linear luminaire cutsheet checklist can help establish the documentation you need.
Decide whether the two light components need separate control
A shared dimming command may suit a scheme in which the upper and lower components should always move together. A different brief might call for the ceiling layer to remain visible while the downward component changes for a presentation or an evening setting. Write that intended behaviour down before choosing the control arrangement.
For example, a meeting area could have a proposed presentation scene that reduces light directed toward the presentation zone while retaining selected surrounding light. Whether a particular direct/indirect fitting can contribute to that scene depends on its electrical architecture and the wider scheme. Separate adjustment requires a suitable arrangement of controllable loads and drivers; the visual appearance of two emitting faces does not establish it.
Ask the supplier to confirm whether the quoted assembly supports linked or independent operation and how the controls designer should address it. Do not infer that capability from “dimmable”, a control-protocol name or a product-family photograph. If separate operation is essential, make it an explicit condition of the proposed configuration.
Turn the choice into a clear supplier brief
At shortlisting stage, the most useful question is: “Which distribution can perform these jobs in this room?” A ceiling plan and a simple section make that question much clearer than a request for a preferred uplight percentage.
Include the ceiling finish and major services, the permitted suspension zone, the desk or meeting layout and the surfaces you intend to illuminate. State whether the two components should move together or separately. Have the project designer identify the criteria that both options must satisfy, then request configuration-specific photometry and confirmation of the proposed assembly.
For broader selection decisions, use the commercial architectural linear-lighting guide. The Felix product catalogue is a starting point for discussing profile and optical options; a catalogue family alone does not confirm a particular upper/lower distribution or control arrangement.
Discuss your office lighting brief with Felix. Share the ceiling plan, finish, suspension limits and intended lighting tasks, and ask for the proposed supply scope and distribution to be confirmed before quotation.